<-- style PDP --> 23281 Nairn Road, Middlesex Centre - Detached for sale for $515,000
  • sold
  • leased

23281 Nairn Road

Middlesex Centre, Ontario, N0L 1R0 - Lobo Village

$515,000$000000

  • Neighbourhood

    Lobo Village

  • Major Intersection

    Nairn

  • Listed Since: 872 day(s)

  • Last update: 865 day(s) ago

Overview

  • Property Type

    Detached, Bungalow

  • Bedrooms

    2

  • Bathrooms

    1

  • Basement

    Unfinished

  • Kitchen

    1

  • Total Parking

    9 (2 Detached Garage)

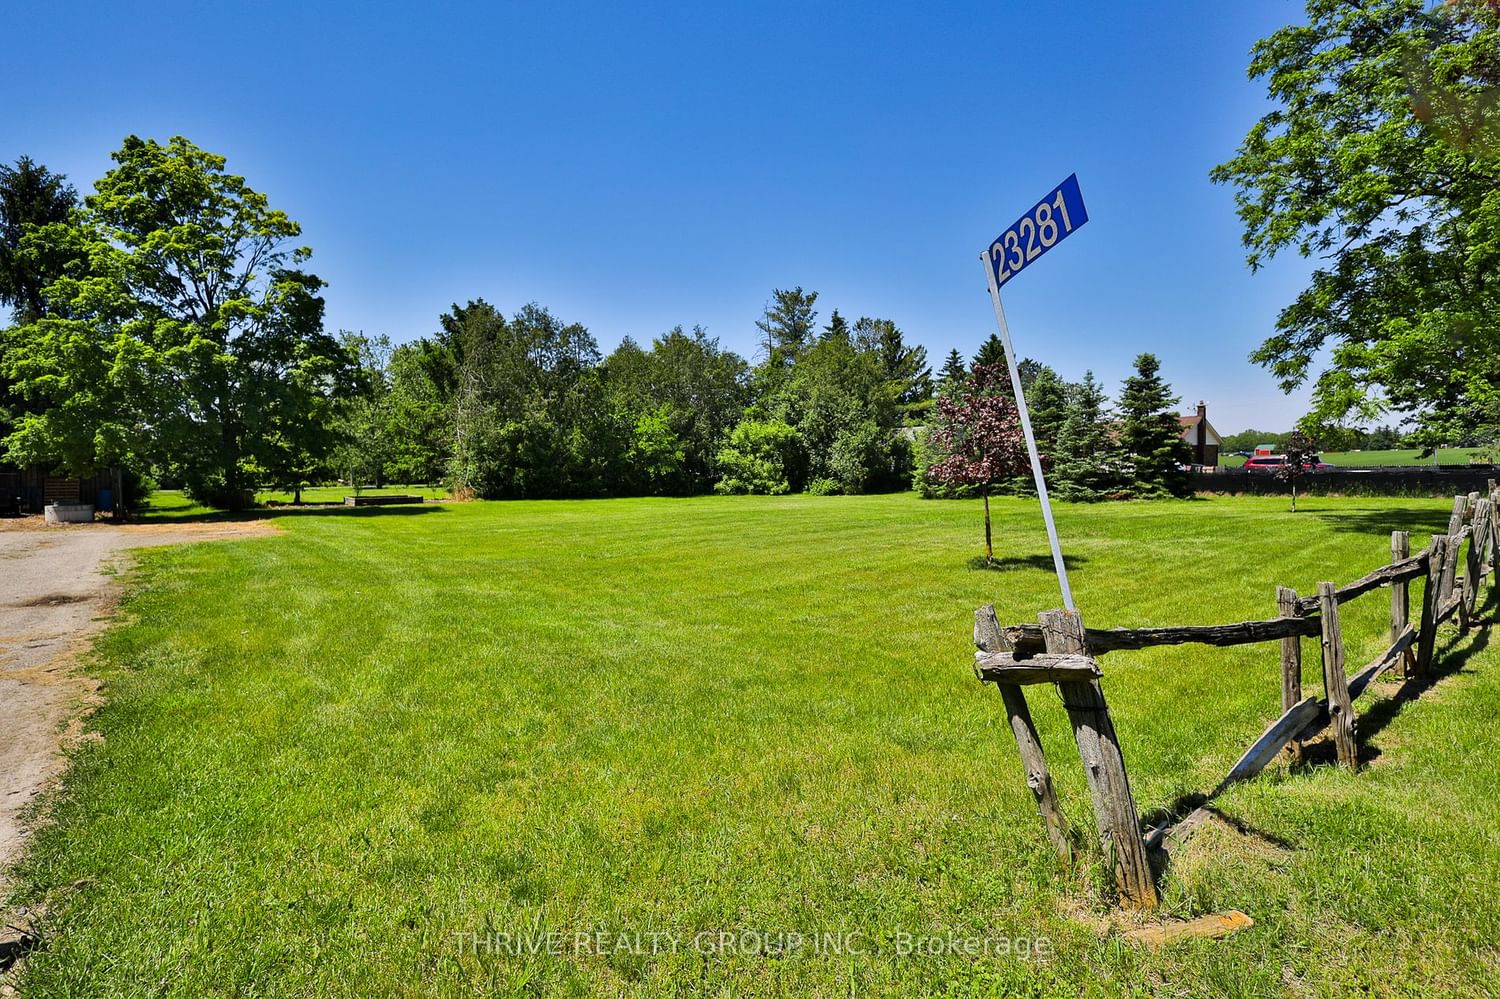
  • Lot Size

    198x132 (Feet)

  • Taxes

    $2,805.00 (2023)

  • Type

    Freehold

Property Description

Property description for 23281 Nairn Road, Middlesex Centre

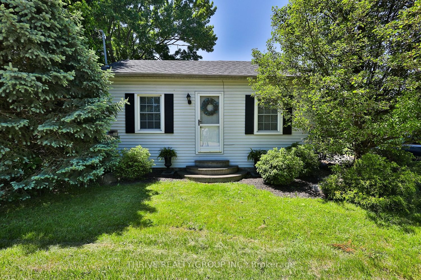
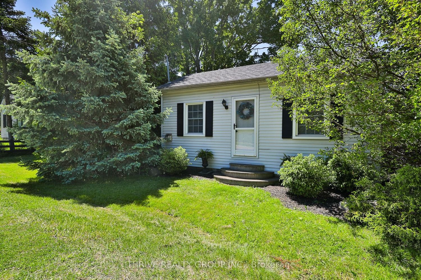
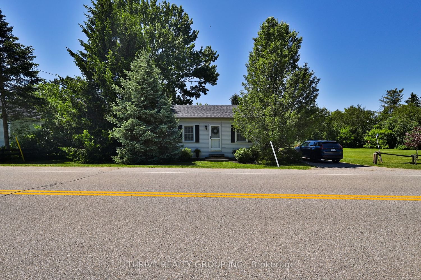
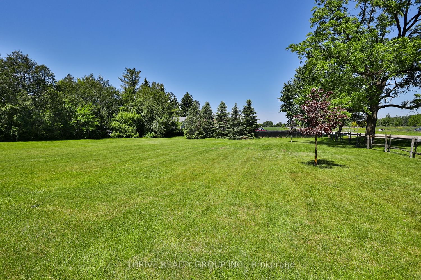
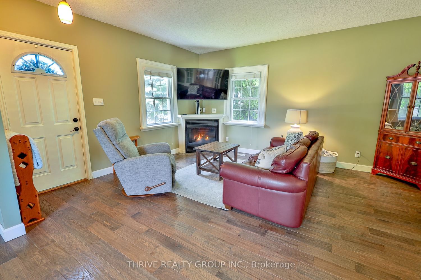
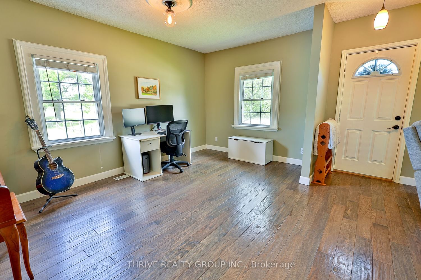
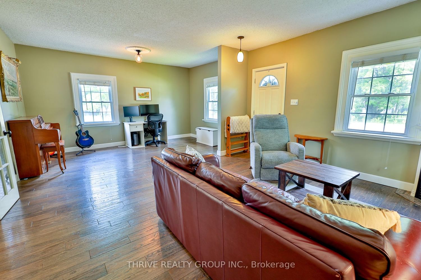
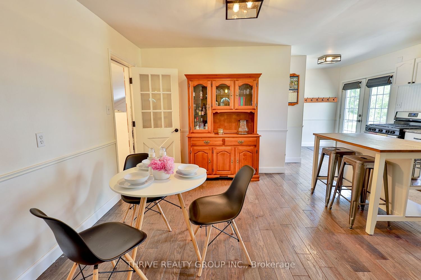
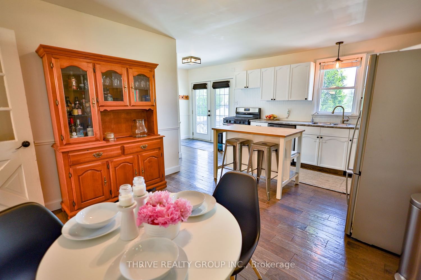
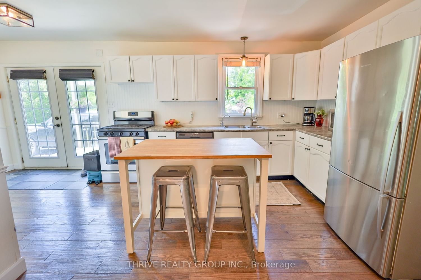
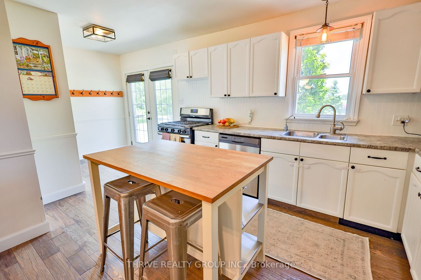
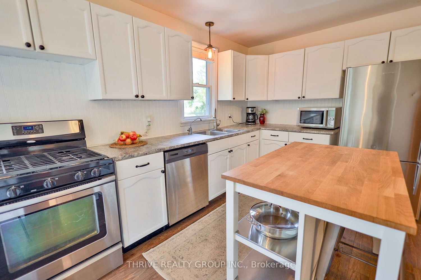
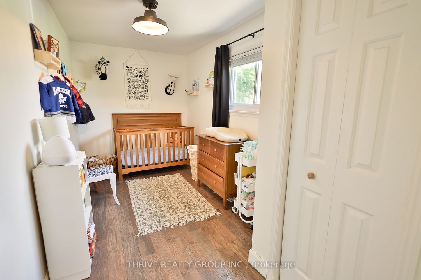
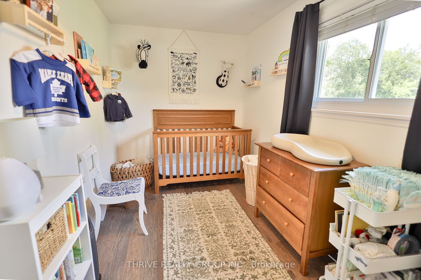
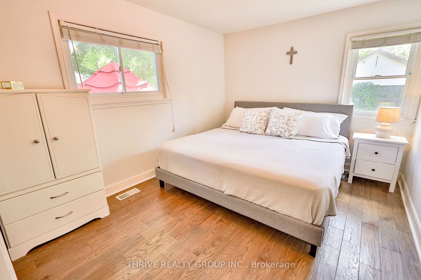
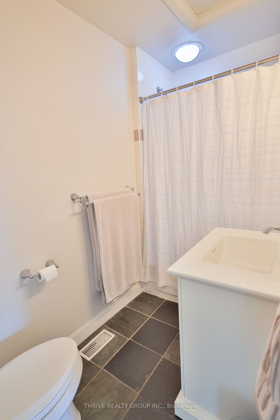
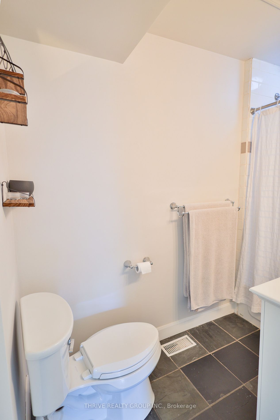
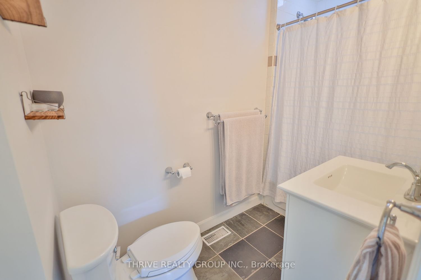
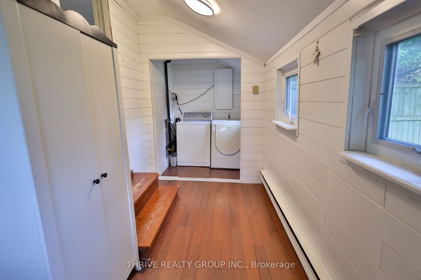
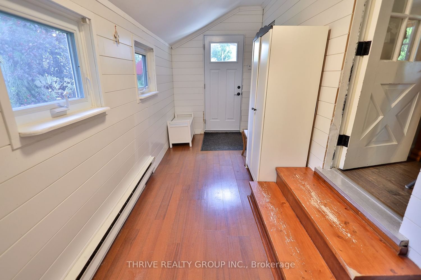
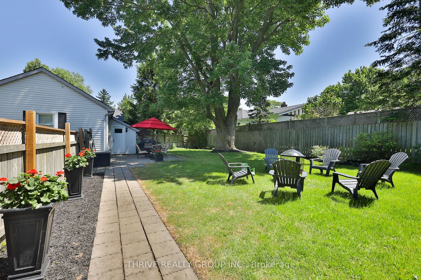
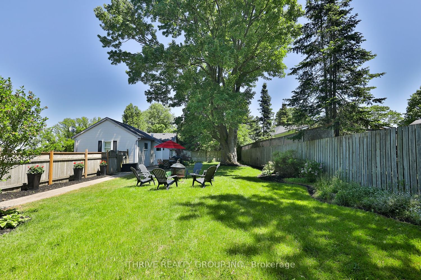
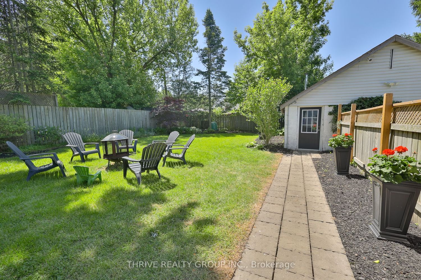
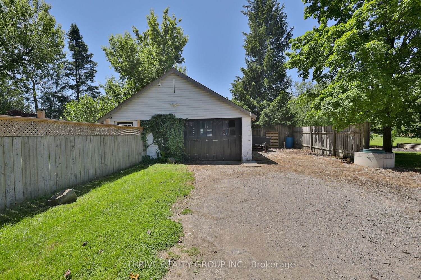
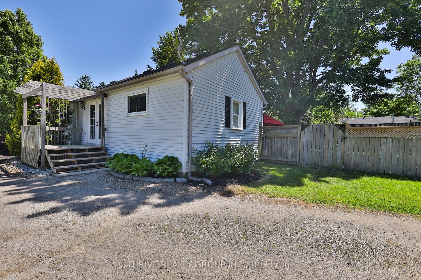
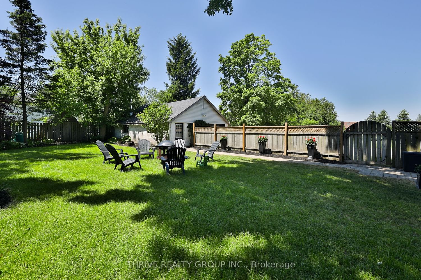
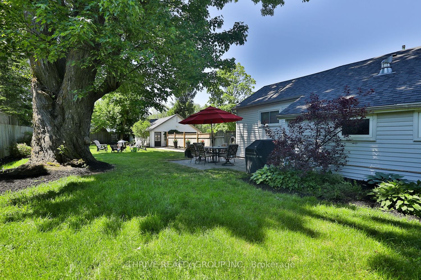
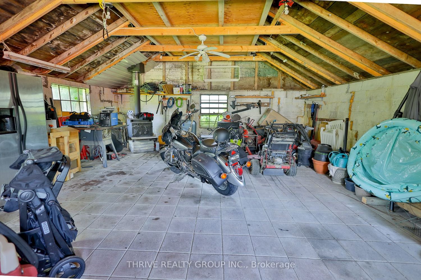
Welcome to this cozy bungalow nestled on over a half-acre of serene landscape, just minutes west of London. This charming home offers the perfect blend of tranquility and convenience, boasting a spacious lot with ample breathing space. Step inside to discover a cozy retreat, featuring numerous updates. Windows flood the interiors with natural light, complementing the upgraded hardwood floors that add warmth & character to the space. Beautiful country kitchen, complete with terrace doors leading to a deck where you can enjoy the picturesque surroundings. Recent improvements include extension to the top of the water well, water Softener, flooring, new sump pump in the basement, shiplap on the wall of the back room, new lighting, and bathroom renovations, ensuring modern comfort & style throughout. Outside, the beautifully landscaped & fenced rear yard offers a private oasis, surrounded by mature trees that provide shade and seclusion. The detached garage, equipped with hydro and a woodstove, is perfect for hobbyists or as a workshop space. For those seeking connectivity, rogers and bell are available, along with high-speed internet provided by Execulink. Additional amenities include an owned water softener and UV treatment system, ensuring quality water for your household. The garage features hydro, buried at the owner's initiative, and a functional woodstove. With regular maintenance performed on the septic system and UV treatment system, this home offers worry-free living. Enjoy the privacy and tranquility of the neighborhood, where friendly neighbors and scenic views of grazing horses create a picturesque backdrop. Don't miss this opportunity to make this delightful bungalow your own an excellent choice for first-time buyers or those looking to downsize just beyond the city limits. Experience the best of rural living without sacrificing convenience. Schedule your viewing and discover the charm of country living minutes away from the city.

Listed by THRIVE REALTY GROUP INC.

  • MLS #

    X8407420

  • Sq. Ft

    700-1100

  • Sq. Ft. Source

    MLS

  • Lot Irregularities

    n/a

  • Year Built

    Available Upon Request

  • Pool

    None

  • Drive

    Private

  • Garage

    Detached, 2 spaces

  • Total Parking

    9

  • Family Room

    Y

  • Den

    Y

  • Exterior

    Vinyl Siding

  • Fireplace

    Y

  • Roof

    Shingles

  • Foundation

    Poured Concrete

  • Elevator

    n/a

  • Water View

    n/a

  • Laundry Level

    n/a

  • Heat

    Forced Air

  • A/C

    Central Air

  • Water

    Well

  • Water Supply

    n/a

  • Sewers

    Septic

  • Central Vac

    n/a

  • Kitchen

    5.44 x 3.99 ft Main level

    Combined W/Dining

  • Office

    4.72 x 3.96 ft Main level

    Combined W/Dining

  • Family

    4.75 x 3.32 ft Main level

    Gas Fireplace

  • Primary

    4.38 x 3.01 ft Main level

  • 2nd Br

    4.35 x 2.19 ft Main level

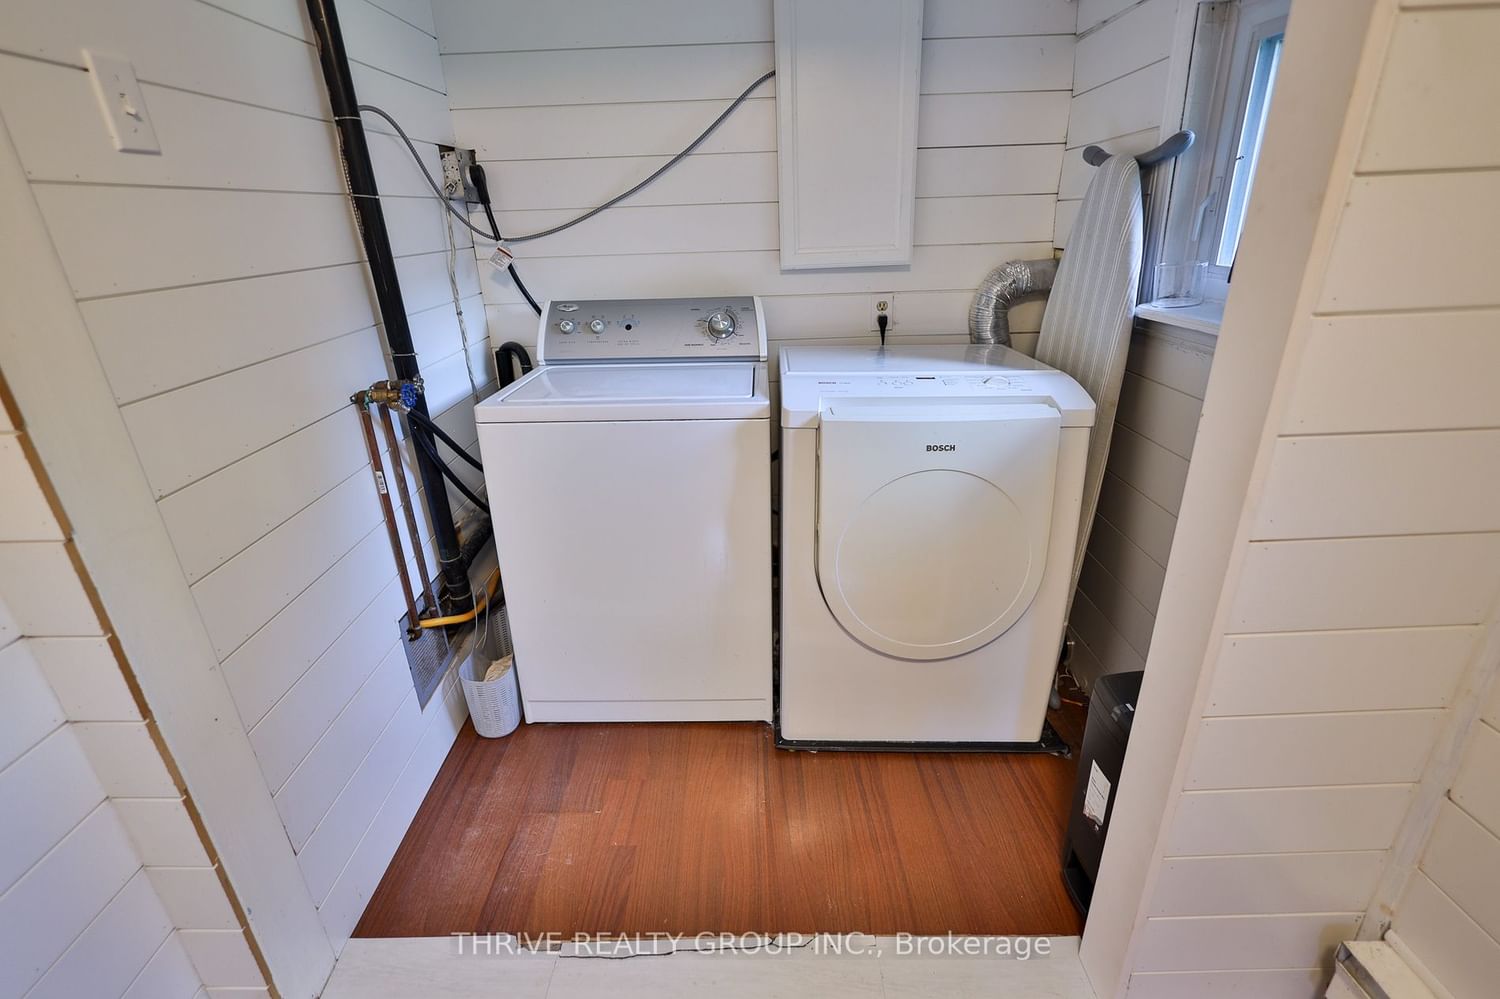
  • Mudroom

    5.94 x 1.85 ft Main level

    Combined W/Laundry

  • Other

    0.0 x 0.0 ft Bsmt level

    Unfinished

  • Foyer

    1.82 x 2.16 ft Main level

Thinking of Selling?

Find Out Your Home’s Value in Today’s Market!

No Email or Signup is required to view your home estimate.

estimate your home value

Contact Manoj Kukreja

Sales Representative,
Century 21 People’s Choice Realty Inc.,
Brokerage
(647) 576 - 2100

Manoj profile avatar

Estimated price

Date
Price
Change
2024-06-05
$509,945
---

Mortgage Calculator

This data is for informational purposes only.

Mortgage Payment per month

Principal Amount

Interest

Total Payable

Amortization

Amortization

Closing Cost Calculator

This data is for informational purposes only.

Closing Cost Total for this property

Total Cash flow for purchasing this property

Down Payment(%)*
Additional information

Provincial Land Transfer Tax

Ontario Land Transfer Tax Rebate

Toronto Land Transfer Tax

Toronto Land Transfer Tax Rebate

PST on CMHC Insurance Premium

Lawyer Fees

$2,825

Government Registration Fee's

$164

Title Insurance

Closing Cost Total

Total Cash flow for purchasing this property

Provincial Land Transfer Tax

Ontario Land Transfer Tax Rebate

Toronto Land Transfer Tax

Toronto Land Transfer Tax Rebate

PST on CMHC Insurance Premium

Lawyer Fees

$2,825

Government Registarion Fee's

$164

Title Insurance

Down Payment(%)*

* A down payment of less than 20% is permitted only for first-time home buyers purchasing their principal residence. The minimum down payment required is 5% for the portion of the purchase price up to $500,000, and 10% for the portion between $500,000 and $1,500,000. For properties priced over $1,500,000, a minimum down payment of 20% is required.

Thinking of Selling?

Find Out Your Home’s Value in Today’s Market!

No Email or Signup is required to view your home estimate.

estimate your home value

Contact Manoj Kukreja

Sales Representative, Century 21 People’s Choice Realty Inc., Brokerage
(647) 576 - 2100

Manoj profile avatar

Recent Sold Listings in Lobo Village, Middlesex Centre

Popular Cities